
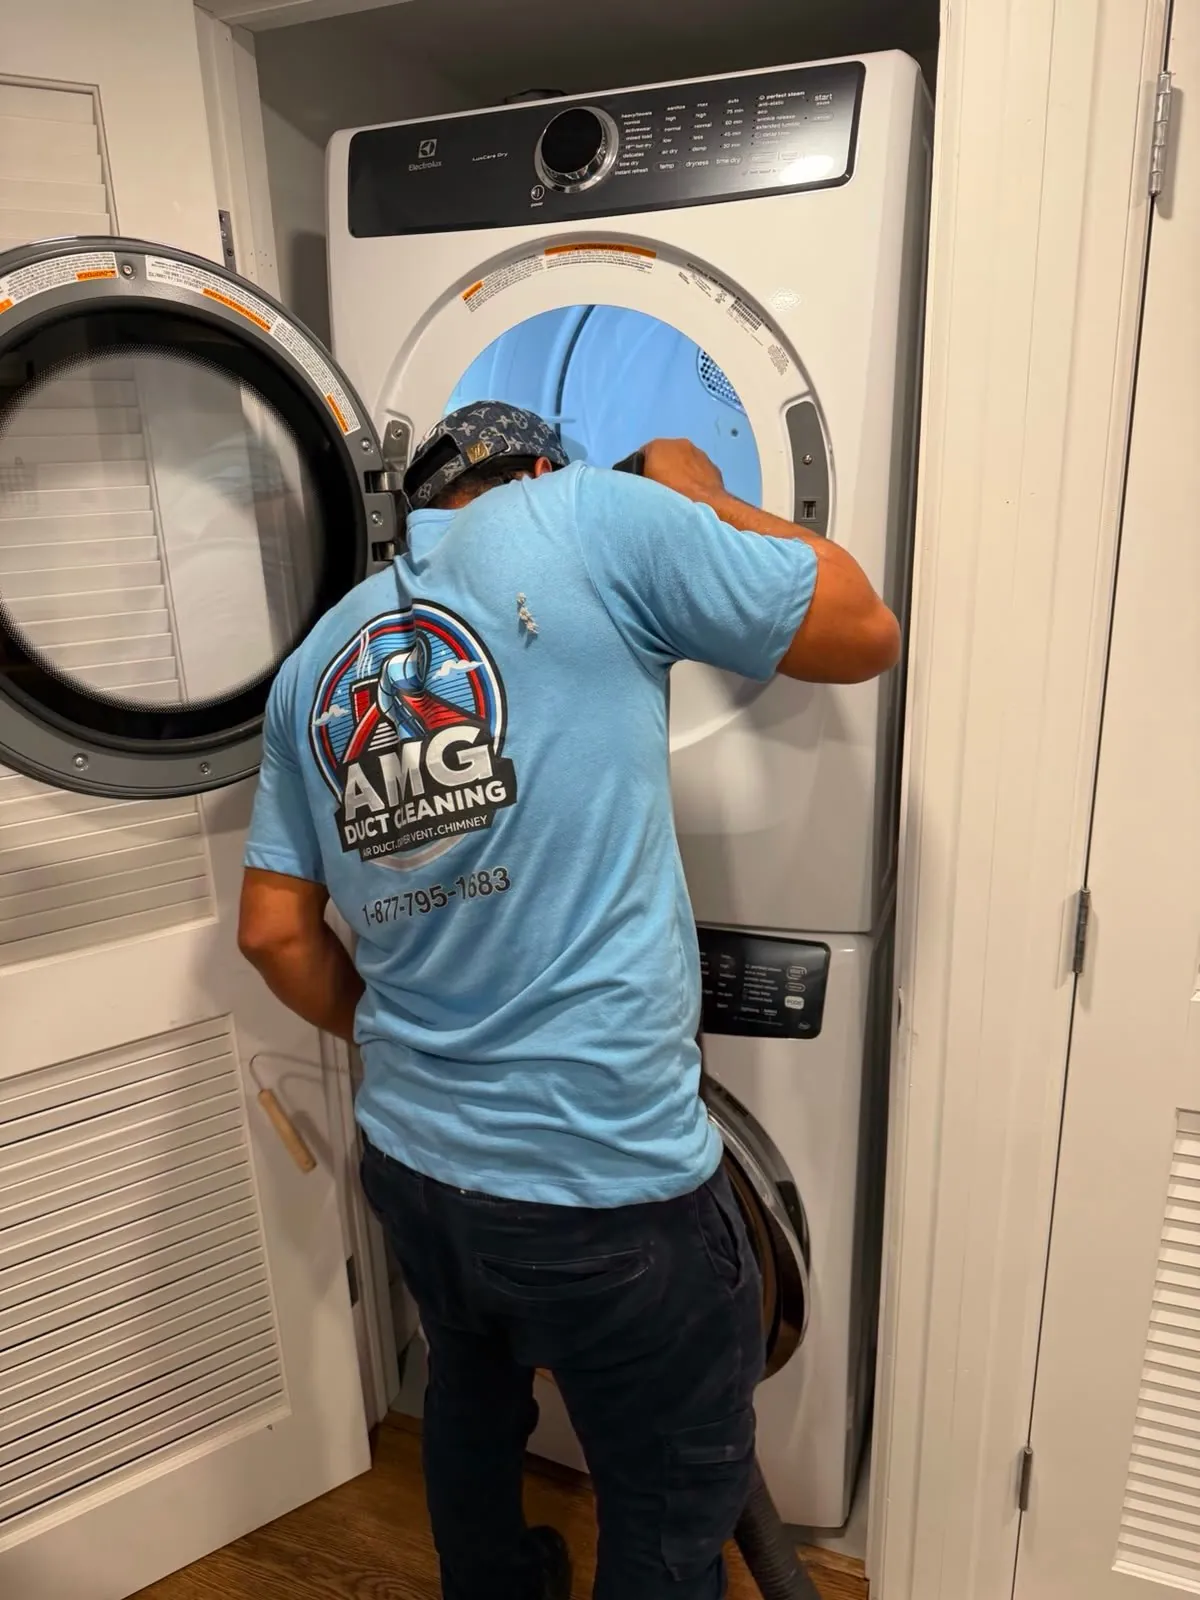
Moving laundry upstairs, closer to bedrooms and away from the basement, has become a popular choice in New Jersey renovations. It cuts out carrying baskets up and down two flights and puts the machines beside the closets they serve. But venting a dryer on the second floor is a different job than venting one in a basement or on the first floor, and it is worth understanding why before committing to a location.
Why Second Floor Laundry Is Popular in NJ Homes
Classic New Jersey colonials and capes, common in towns like Randolph, Denville, and Hillsborough, put bedrooms on the second floor, which makes an upstairs laundry room a natural fit during a renovation. Moving laundry closer to where clothes are worn and stored trades the traditional basement setup for a shorter walk.
The Vent Has Further to Travel
Unlike a basement setup with a short run to a nearby exterior wall, or a first floor laundry room close to ground level, a second floor vent often has to travel down through wall cavities, across a first floor ceiling, or out through the roof. That naturally adds length and, in many cases, more bends than a ground level installation would need.
Roof Termination Is More Common Upstairs
When routing a vent down through the house is not practical, terminating it through the roof near the laundry room is often the better choice for second floor installations. That route is often more direct than snaking a vent down through two floors, but it calls for careful flashing and a well sealed cap, since a roof termination is more exposed to weather than one on a side wall.
Airflow Over a Longer, More Complex Run
The longer, more complex runs common to second floor installations make airflow a bit harder to maintain, which is why a booster fan is more likely to come up in the conversation. It also makes keeping the vent on a regular cleaning schedule more important, since any restriction compounds the effect of a run that already has further to travel.
Planning Before You Commit to a Location
If you are renovating and choosing where a new laundry room will go upstairs, its position relative to an exterior wall or a practical roof access point is worth weighing before plumbing and electrical are finalized, since that position directly affects how direct or complex the vent route can end up being.
Attic Runs as a Third Option
Some second floor installations route the vent horizontally through an attic space before terminating through a nearby section of roof or an upper gable wall. This can shorten the vertical distance the vent has to climb compared with a full roof penetration directly above the laundry room, though it still requires the same careful sealing an attic space demands, particularly where the vent passes through insulation and framing.
Noise and Vibration Considerations
A vent running through a wall shared with a bedroom, common in second floor laundry setups, can transmit some sound and vibration from the dryer while it runs. This is less about the vent itself and more a byproduct of a second floor laundry room's proximity to living space, but it is worth being aware of when planning where exactly the appliance and its vent connection will sit within the room.
Working With What the Home Already Has
Not every second floor laundry room is part of a new renovation. Many exist in homes where laundry was added to an upstairs closet or converted space years after the home was built, often with a vent route that was the easiest option available at the time rather than the most efficient one. Revisiting that route during a cleaning or repair visit is worth doing, since a shorter or more direct path may be available now even if it was not chosen originally.
Maintaining a Second Floor Vent Over Time
Because a second floor vent typically has a longer, more complex path, staying on top of a regular cleaning schedule matters even more than it would for a simpler basement setup. A restriction that would be a minor inconvenience on a short, direct run has a larger compounding effect on a longer path with more bends, so households with second floor laundry are good candidates for checking in on the vent a little more consistently.
Settle the vent route before the washer hookup goes into the wall. A laundry closet set against an exterior wall, or under a clean stretch of roof, can save twenty feet of duct and two elbows, and that difference shows up in drying time for as long as the house stands. AMG's dryer vent installation plans the route around the framing that is already there, and dryer vent cleaning keeps the longer upstairs runs open once they are in service.